
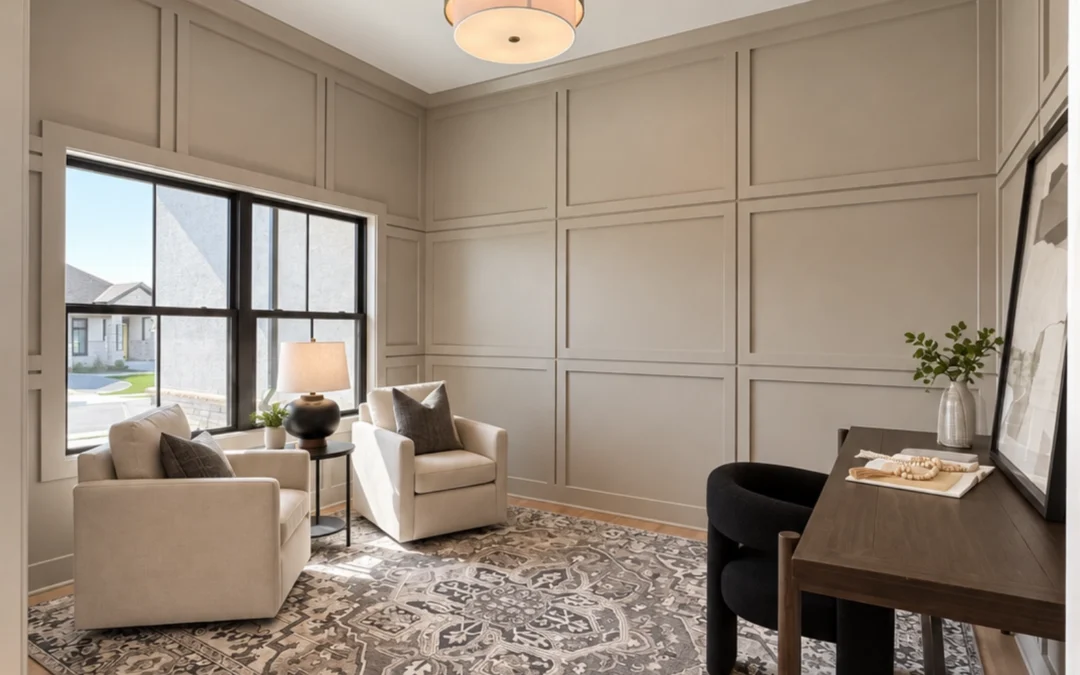
When planning your next home search, it’s natural to focus on the rooms you know you’ll need. Bedrooms, bathrooms, a spacious kitchen, and comfortable living areas are usually at the top of the list. However, one of the most valuable features in a modern floor plan might be a room without a specific purpose.
We’re talking about the flex room. A flex room is a versatile living space that can serve different purposes depending on your family’s needs. Often located on the main level, this additional room gives homeowners the freedom to create a space that complements their lifestyle. From children’s playrooms and home offices to sitting rooms, movie rooms, and music studios, the possibilities are nearly endless. Better yet, the room can change as your needs evolve.
If you’re exploring flex room ideas for new homes, it’s worth considering how this additional space could improve your daily routine. At Hearthside Homes, we believe thoughtful floor plans should offer flexibility for every stage of life. Let’s explore some of the most popular ways to use a flex room and why this feature deserves a place on your new home wish list.
What Is a Flex Room in a House?
A flex room is a multipurpose space designed to accommodate different activities and household needs. Unlike a traditional bedroom, kitchen, or bathroom, a flex room doesn’t have one designated function. In many new construction homes, flex rooms are located on the main level, often near the front entrance or main living areas. Depending on the floor plan, the space may feature French doors, a standard interior door, or an open entrance.
Some flex rooms are designed with additional privacy, while others connect more openly to surrounding spaces. Both layouts offer advantages depending on how you plan to use the room. For example, an enclosed flex room might be ideal for a home office. Meanwhile, an open space could function beautifully as a sitting room or children’s play area.
What makes this feature especially appealing is its adaptability. A room that serves one purpose today can easily take on another role in the future. Rather than committing valuable square footage to a single function, homeowners gain the freedom to decide how the space works best for them.
1. Create a Playroom That Keeps Toys Out of the Main Living Areas
For families with young children, a dedicated playroom can make everyday life significantly easier.Toys, puzzles, books, and art supplies have a way of spreading throughout the house. Before long, the kitchen island becomes a craft table, and the living room is filled with building blocks. A main-level flex room provides a convenient place for children to play while helping keep the rest of the home organized.
Keep Young Children Close to the Action
One of the greatest advantages of a main-level playroom is its proximity to the primary living areas. Depending on the floor plan, parents may be able to keep an eye on children while preparing meals, completing household tasks, or spending time in nearby rooms. This can be especially helpful for families with younger children who aren’t quite ready to play independently upstairs. A flex room near the kitchen or living room allows children to enjoy their own space while remaining close to family activities. Of course, supervision needs will vary depending on the child’s age and the layout of the home.
Make Organization Part of the Design
A playroom doesn’t need elaborate furniture or expensive built-ins to be functional. Storage baskets, bookshelves, and toy organizers can help keep everything in its place. A small table provides room for crafts, puzzles, and other creative activities. You might also incorporate a comfortable reading corner with pillows and a collection of favorite books.
As children grow, the space can transition into a homework area, gaming room, or another type of gathering space. This makes a flex room particularly valuable for families who want their home to adapt as their children get older.
2. Design a Home Office That Supports Your Workday
Working from home has become a regular part of life for many professionals. Whether you work remotely full-time, manage a business, or occasionally bring work home, a dedicated workspace can make a tremendous difference. A flex room can provide the separation needed to stay productive without sacrificing a bedroom.
Create Separation Between Work and Home
One challenge of working from home is maintaining boundaries between professional responsibilities and personal time. When your office is located at the kitchen table, it’s easy for work materials to take over your living spaces. A dedicated flex room helps create a more organized environment. You can incorporate a desk, comfortable office chair, filing cabinets, and bookshelves without worrying about clearing everything away at the end of the day. If the room includes doors, you can also create additional privacy for meetings, phone calls, and focused work.
Make Your Office Comfortable and Functional
When considering flex room ideas for new homes, think about the features that would make your workspace more comfortable. Natural light can make a home office feel brighter and more inviting. Convenient electrical outlets are important for computers, monitors, and other equipment. Additionally, storage cabinets can help keep paperwork and supplies organized. If you regularly participate in video meetings, consider where your desk will be positioned and what will appear in the background. A thoughtfully arranged office can support productivity while blending beautifully with the rest of your home’s design. And if your work situation changes in the future, the room can easily serve another purpose.
3. Create a Comfortable Sitting Room or Reading Retreat
Not every room in your home needs a television or entertainment system. Sometimes, having a quiet space to relax can be just as valuable as another gathering area. A flex room can become a beautiful sitting room where you enjoy your morning coffee, read a book, or unwind after a busy day.
A Peaceful Space Away From Everyday Activity
Imagine a comfortable armchair, soft lighting, a small side table, and a bookshelf filled with your favorite books. A sitting room offers a peaceful alternative to the main living area, especially when other family members are watching television or entertaining guests. Depending on its location, the space can also serve as a welcoming area for conversation. For homeowners who enjoy hosting friends or family, a sitting room provides another comfortable place to gather.
Design a Space That Reflects Your Personality
One appealing aspect of a flex room is the opportunity to create something unique. You might decorate a sitting room with elegant furniture, artwork, and accent lighting. Alternatively, you could create a cozy library with floor-to-ceiling bookshelves and comfortable seating. The room can be as formal or relaxed as you prefer. Because it doesn’t have to accommodate the same activities as your main living room, you have more freedom to experiment with furniture and design.
4. Turn Your Flex Room Into a Movie Room
Love family movie nights? A flex room can become a dedicated entertainment space without requiring a finished basement or separate theater room. Depending on the room’s size, you may be able to incorporate a large television, comfortable seating, and storage for entertainment equipment.
Make Movie Nights a Family Tradition
A cozy sofa, soft blankets, and dimmable lighting can create an inviting atmosphere for movie nights. You might also include a media console for electronics, games, and other accessories. For families with children, this space can be especially useful when everyone wants to watch something different. The main living room remains available for other activities while the flex room provides another place to relax.
Consider Sound and Lighting
If you’re planning to use the space primarily for movies, consider how the room’s location and layout will affect the experience. An enclosed room may provide better separation from surrounding living areas than an open flex space. Area rugs, upholstered furniture, and window treatments can help soften sound and reduce echoes. Meanwhile, blackout curtains or shades can help control natural light during daytime movie sessions. These small design choices can make the space more comfortable without requiring major renovations.
5. Create a Game Room for the Whole Family
Another popular option is transforming a flex room into a dedicated game room. This can be an excellent choice for families who enjoy board games, video games, puzzles, or friendly competition. Instead of storing games throughout the house, you can create a central location for entertainment.
A Place for Board Games and Puzzles
A table with comfortable seating can become the centerpiece of a family game room. Bookshelves or storage cabinets can keep board games, cards, and puzzles organized. One of the biggest advantages is having a designated surface for activities that take more than one sitting to complete. For example, a large puzzle can remain on the table without interfering with family meals. This allows everyone to return to the activity whenever they have free time.
A Dedicated Gaming Space
For households that enjoy video games, a flex room can also accommodate gaming systems, televisions, and comfortable seating. Depending on the room’s dimensions, you might include multiple gaming stations or a combination of electronic and traditional games. The space can also become a gathering area for children and teenagers when friends visit. As your family’s interests change, the furniture and activities can change with them.
6. Design a Piano Room or Music Space
For families who love music, a flex room can become one of the most meaningful spaces in the home. Whether someone plays the piano, guitar, violin, or another instrument, having a dedicated area for music can make practicing and enjoying those interests more convenient.
Give Musical Instruments a Permanent Home
A piano can be a beautiful addition to a home, but finding the right location isn’t always easy. A flex room provides an opportunity to create a dedicated music space without placing a large instrument in the main living room. Depending on the room’s dimensions, you might have space for a piano, music stand, seating, and storage for sheet music. A room near the front of the home could also create an elegant setting for a piano and other decorative furnishings. Before choosing a location, consider the instrument’s size, natural light exposure, and recommended environmental conditions.
Encourage Musical Interests and Creativity
For children learning an instrument, having a designated practice space can help establish consistent routines. Music books, instruments, and other supplies can remain organized in one location. Adults can also enjoy having a comfortable place to practice, compose, or simply play for relaxation. If multiple family members enjoy music, the room may become a shared creative space. Keep in mind that instruments and amplified equipment can produce significant sound. Depending on your household’s needs, additional sound control may be worth considering.
7. Combine Multiple Functions in One Flex Room
One of the best things about a flex room is that you don’t necessarily have to choose just one purpose. With thoughtful furniture placement and organization, the space can accommodate multiple activities. For example, a home office might also include a comfortable reading chair and bookshelf. A children’s playroom could feature a small homework station. A sitting room might double as a piano room, providing an elegant space for both music and conversation.
Choose Furniture That Supports Multiple Uses
Multifunctional furniture can help maximize the room’s potential. A desk with storage drawers can accommodate office supplies and schoolwork. Bookshelves can hold both decorative items and practical essentials. A sleeper sofa may provide occasional guest accommodations when the room’s layout allows. Meanwhile, storage ottomans and cabinets can help conceal items that aren’t needed every day. The goal is to make the space functional without overcrowding it.
Think About How Your Family Uses the Space
Before purchasing furniture, consider which activities will happen most frequently. If the room will primarily function as an office, prioritize a comfortable workstation. If children will use the room for play, leave enough open floor space for activities. For a music room, consider how instruments and seating will fit together. Planning around your household’s routines helps ensure the room remains practical and enjoyable.
8. Why Main-Level Flex Rooms Are Especially Convenient
While additional living spaces can be located throughout a home, a main-level flex room offers several unique advantages. Because it’s often positioned near the kitchen, living room, or front entrance, it can easily become part of your everyday routine.
Convenient Access Without Using the Stairs
A main-level flex room provides easy access for activities that happen throughout the day. For example, parents may appreciate having a children’s playroom near the kitchen. Professionals may prefer a home office that’s accessible without walking through upstairs bedroom areas. Homeowners who enjoy reading or music may appreciate having those activities close to the main living spaces. This convenience can become even more valuable as household needs change.
A Flexible Option for Different Stages of Life
As your family grows and evolves, the benefits of a main-level flex room may change. A young family might use the space as a playroom. Years later, it could become a home office or study. Eventually, the same room might serve as a quiet sitting area, hobby room, or creative workspace. Because the space is located on the main level, it remains convenient for a wide range of activities. This long-term adaptability is one of the reasons flexible floor plans are worth considering when purchasing a new home.
9. A Flex Room Can Help Your Home Grow With Your Lifestyle
When choosing a new construction home, it’s important to think beyond your immediate needs. Your lifestyle today may look very different from your lifestyle five, ten, or fifteen years from now. Children grow older, careers change, hobbies develop, and family routines evolve. A flex room gives your home the ability to adapt without necessarily requiring major renovations.
One Room, Different Chapters of Life
Imagine purchasing a new home while your children are young. Initially, the flex room becomes a playroom filled with toys, books, and creative activities. A few years later, the toys are replaced with desks and school supplies. As the children become teenagers, the room transitions into a gaming area or casual hangout. Eventually, when the kids have grown, the space might become a home office, music room, or peaceful reading retreat. The room itself hasn’t changed, but its purpose has evolved alongside your family. That’s the beauty of flexible living spaces.
Make the Most of Your Home’s Square Footage
When comparing floor plans, buyers often focus on total square footage and bedroom counts. However, the way that square footage is arranged can be just as important. A home with a thoughtfully placed flex room may offer more practical living options than a layout with the same square footage dedicated entirely to traditional rooms. Instead of adding space for one specific activity, you’re investing in a room that can support many different needs. This versatility can help your home remain comfortable and functional for years to come.
10. What to Look for in a Flex Room When Touring New Homes
Not all flex rooms are created equal. Some feature doors for additional privacy, while others are open to the surrounding living areas. Some are positioned near the front entrance, while others are located closer to the kitchen or family room. As you explore flex room ideas for new homes, consider how the room’s design will support your intended use.
Privacy and Noise
If you plan to use the room as a home office, music room, or movie room, privacy may be especially important. Look for a layout that provides appropriate separation from busy household areas. Doors can help create a quieter environment, although additional soundproofing may be necessary for certain activities. For playrooms and casual sitting areas, a more open layout might be preferable.
Room Size and Furniture Placement
Consider the dimensions of the room and how your furniture will fit. A home office may only require a desk, chair, and storage cabinet. However, a movie room or game room might need more space for seating and equipment. If you’re considering a piano, measure the instrument and account for comfortable access around it. Thinking through furniture placement before choosing a floor plan can help prevent surprises later.
Natural Light and Electrical Outlets
Windows can make a flex room feel bright and welcoming, particularly when used as an office, sitting room, or playroom. However, rooms intended for movies or gaming may benefit from additional light control. Electrical outlet placement is another important consideration. Think about where computers, televisions, lamps, and other equipment will be located. When building a new home, discussing these details during the planning process can help create a more functional space.
Location Within the Floor Plan
Finally, consider how the flex room connects to the rest of the home. A room near the front entrance might be ideal for a professional home office or elegant sitting room. A flex room near the kitchen could be especially convenient for young children’s activities. Meanwhile, a space positioned away from the main living areas might work well for music, gaming, or entertainment. The best location depends on your family’s priorities.
11. Why a Flex Room Is Worth Considering When Building a New Home
A new home should do more than meet your needs on moving day. It should provide the flexibility to accommodate your lifestyle as it changes. That’s what makes a flex room such a valuable feature. Instead of committing an entire room to one purpose, you gain the freedom to create a space that works for your household. Whether you need a playroom, home office, sitting room, movie room, game room, or music room, a flex space can help make your home more functional. And when your needs change, the room can change with you. For many homeowners, that adaptability is just as important as the number of bedrooms, bathrooms, or square feet.
Explore Flexible Floor Plans With Hearthside Homes
At Hearthside Homes, we believe a thoughtfully designed home should support every stage of life. Since 1987, we’ve helped Kansas City-area homeowners find beautiful new construction homes that balance comfort, style, and everyday functionality. We offer a variety of floor plans with different layouts and versatile living spaces, giving buyers the opportunity to explore features that complement their lifestyles. Whether you’re searching for a new construction home in Liberty, Kearney, or the surrounding Kansas City Northland, our team can help you find a floor plan that fits your needs.
From spacious kitchens and inviting living rooms to flexible main-level spaces, we understand that the smallest design decisions can make a meaningful difference in how a home feels and functions. The best flex room ideas for new homes aren’t necessarily about creating the most impressive space. They’re about creating a space that works for you. Explore our floor plans and available new construction homes to discover how a flexible living area can make your next home even more enjoyable. Click here to check out our current listings.
Recent Comments