
Built Better
Double Wall Construction
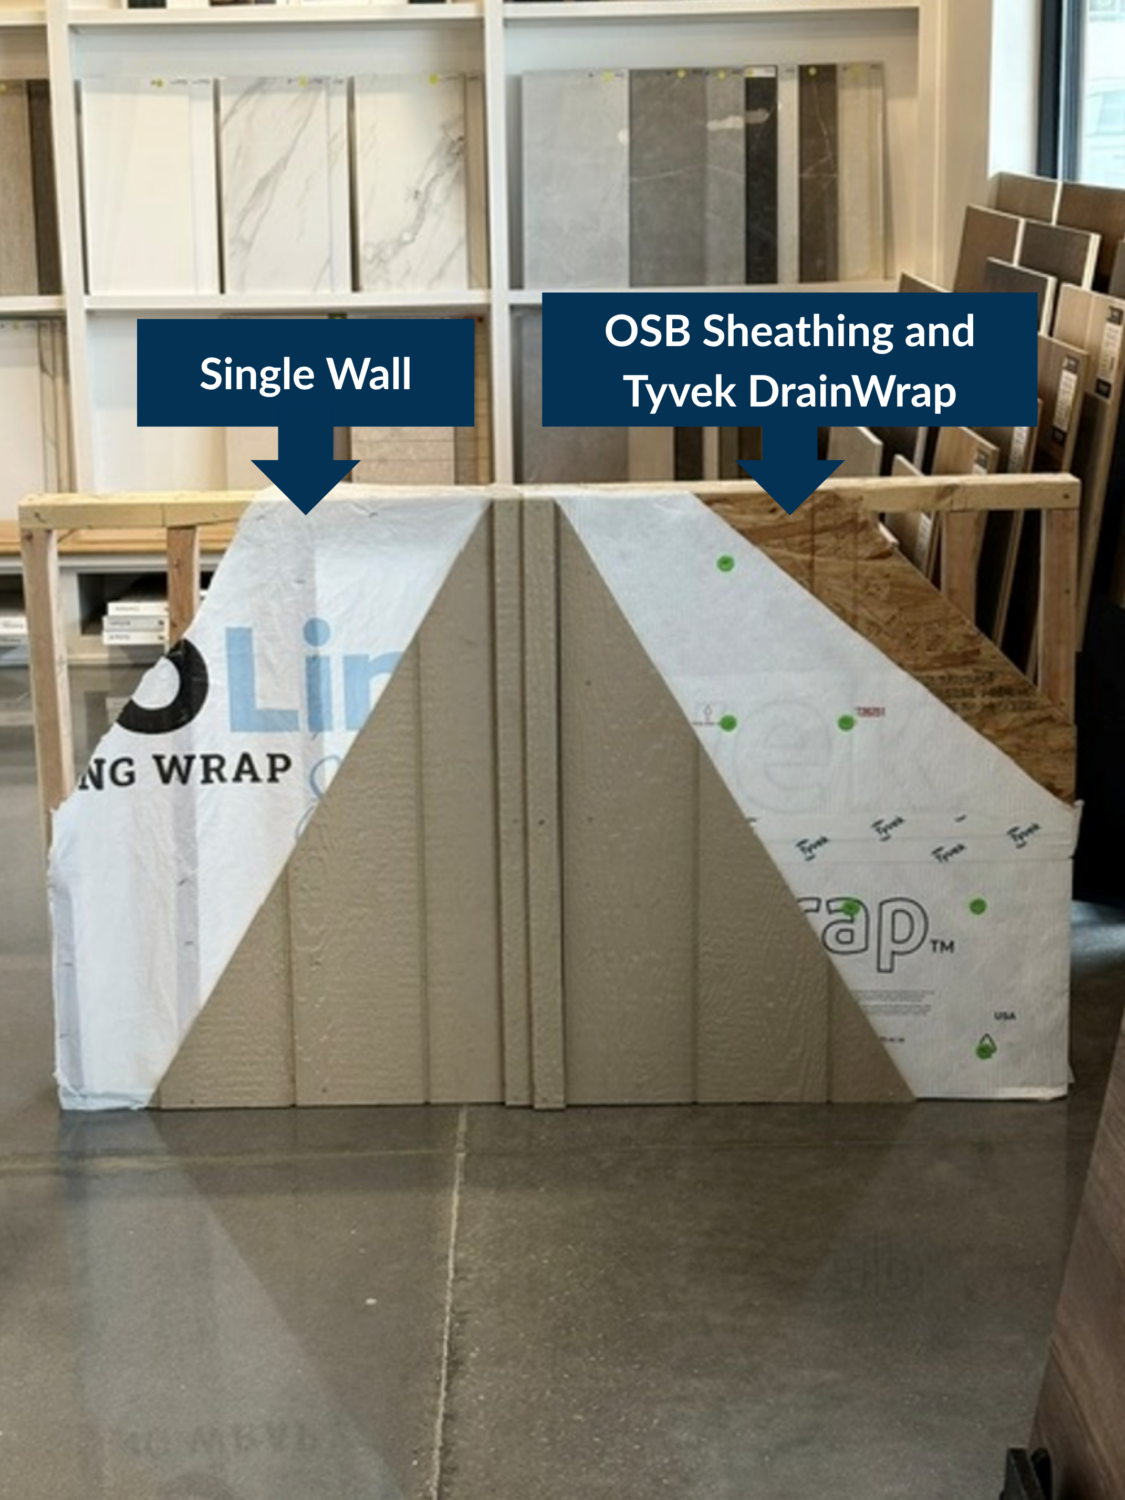
Built Better means building beyond what most customers ever see. In many Kansas City area new construction homes, exterior walls are built without a full layer of OSB sheathing across the wall system. Hearthside takes a different approach.
After the home is framed, we install OSB sheathing over the exterior wall framing, then apply house wrap before the exterior finish. The added OSB layer creates a more rigid, more complete exterior wall assembly behind the siding. Full exterior wall sheathing adds materials and additional labor which is why it is often skipped. Hearthside includes it because better homes start with better construction details.
OSB sheathing acts as a structural “skin” for your home, tying the exterior wall framing together into one continuous, rigid unit. Helps prevent racking by securing panels across the studs, it locks the framework in place and prevents the walls from leaning or shifting under heavy winds and lateral forces. It also bridges the top plates, studs, and bottom plates, ensuring structural loads are distributed evenly down to the foundation.
Installing Tyvek DrainWrap over a solid layer of OSB creates a superior, multi-layered defense against the elements. The OSB sheathing provides a flat, rigid surface that helps prevent the weather barrier from ballooning or tearing under wind pressure, allowing it to perform at its best.
Tyvek DrainWrap also provides channels that help direct moisture downward and away if water gets behind the siding. The solid OSB surface allows flashing tape and other waterproofing components to be securely installed and properly integrated with the DrainWrap around windows and doors, creating a more continuous air and water barrier at some of the home’s most vulnerable openings.
Together, the OSB sheathing, Tyvek DrainWrap and properly installed flashing help manage wind-driven rain, reduce drafts and prevent outside air from bypassing the insulation—helping keep the home dry, comfortable and energy efficient.
A continuous OSB layer provides a rock solid substrate for your home’s final look, rather than relying on open framing and limited bracing. It gives siding, trim, windows, and flashing a consistent, heavy-duty backing to nail into, eliminating structural gaps. This solid foundation prevents siding from sagging over time, maximizes wind resistance, and adds an extra layer of impact protection for the entire home.
Transparent Process
From day one, we prioritize absolute transparency, so you always know exactly where your project stands. Our custom Client Portal (powered by Buildertrend) bridges the gap between construction and communication, putting your entire build right at your fingertips.
Through your private portal, you can access:
- Real-Time Scheduling: View a live calendar detailing daily jobsite progress and upcoming milestones so you always know what to expect next.
- Daily Photo Updates: Watch your home take shape from anywhere with regular jobsite photo uploads.
- Live Specifications: Access your home’s complete, up-to-date specifications list at any time. Every material selection, fixture, and design choice is finalized and tracked in real-time so there is never any guesswork.
- Streamlined Communication: Ask questions, message our team, and receive updates all in one organized, easy-to-use platform.
- Centralized Documents & Financials: Access important contracts, review material selections, track your budget, and sign off on change orders with total clarity—no hidden surprises.
Warranty
Your new home is a significant investment, and you deserve complete peace of mind. We believe a builder’s warranty is a direct reflection of how much they stand behind their craftsmanship. That’s why we don’t just promise quality—we guarantee it.
Every home we build comes backed by an industry-leading, multi-tiered warranty program.
- 1-Year Workmanship Warranty: Covers the fit, finish, and materials of your home’s interior and exterior finishes to ensure everything operates exactly as it should.
- 2-Year Mechanical Systems Warranty: Provides extended coverage for the internal “delivery systems” of your home, including electrical, plumbing, and HVAC routing.
- 10-Year Structural Warranty: Offers long-term protection covering the core structural integrity of your home’s foundation and load-bearing framing elements.
Our relationship doesn’t end when we hand over the keys. Our number one priority is ensuring your peace of mind and protecting your investment for years to come.
Third-Party Inspections & Quality Control
We hold our craftsmanship to the highest standards, which is why we invite independent, third-party experts to inspect every single home we build. This extra layer of rigorous quality control guarantees that every detail meets or exceeds building codes before we hand over the keys.
Our independent inspection and preparation process includes:
- Comprehensive Home Inspection: An unbiased, third-party certified inspector conducts a top-to-bottom evaluation of the home’s structural, mechanical, electrical, and plumbing systems, ensuring everything is built to the highest standards of safety and quality before you move in.
- Video Sewer Scope: We run a high-definition video camera through the main plumbing line all the way to the municipal tie-in, verifying that your underground sewer line is perfectly clear and structurally sound before you move in.
- Professional Duct Cleaning: Construction creates dust. Before handover, we professionally clean the entire HVAC ductwork system, removing any lingering drywall dust or airborne debris so you breathe perfectly clean, healthy air from day one.
By bringing in outside experts to verify our work, we give you ultimate confidence that your dream home is safe, efficient, and built to last.
Engineered I-Joist Floor System
A great home is built on a solid foundation, and that includes the silent strength of your floor framing. While traditional builders often use standard dimensional lumber, we utilize an advanced Engineered I-Joist Floor System to ensure your home feels incredibly solid and stable underfoot.
This advanced structural engineering delivers several major advantages:
- Limits Squeaks and Creaks: Standard lumber can warp, twist, and shrink as it dries out, which creates gaps and causes floors to squeak over time. Engineered I-joists are structurally stable, dimensionally stable, and manufactured to resist shrinking, giving you quiet floors for life.
- Flawless, Level Floors: Because every I-joist is manufactured to exact specifications, they are perfectly straight and uniform in size. This eliminates crown variations and low spots, resulting in perfectly flat ceilings below and level floors above.
- Open Layouts & Stronger Spans: Engineered I-joists can span much longer distances than traditional wood joists without requiring center support walls or beams. This structural strength allows us to design the wide, open-concept spaces you want in a modern home.
By investing in advanced framing technology where it matters most, we ensure your home isn’t just beautiful on the surface, it’s structurally superior from the inside out.
Start Your Homebuilding Journey
Ready to begin the process of building your dream home? Since opening up in 1987, our team has had the opportunity to work with over 1,500 families throughout the Kansas City area.
Our Built Better initiative features just a few of the ways in which we strive to create a seamless and stress-free experience for every customer we work with. From the transparency provided by our client portal and warranties to the attention-to-detail from construction strategies (double wall construction and engineered i-joist floors) and third-party inspections, this initiative is all about ensuring an A+ experience for every family that trusts our team with their new home build.
To check out our listings currently on the market, you’re welcome to click the button below.