
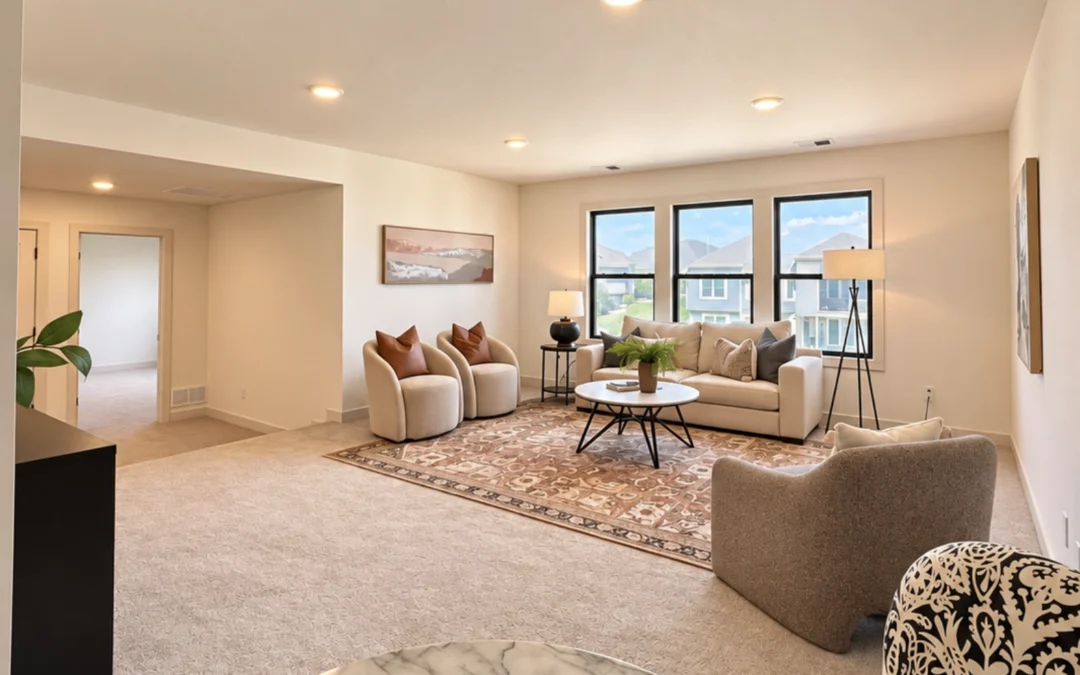
When searching for a new home, most buyers have a list of must-have features. A spacious kitchen, comfortable bedrooms, plenty of storage, and an inviting living room are often at the top. However, there’s one feature that deserves more attention than it typically receives: the loft.
A loft space in a home might not seem like a necessity at first. After all, if you already have a living room and enough bedrooms, why would you need another gathering area? The answer becomes clear when you consider how your family’s needs change throughout the day and over the years.
From playrooms and homework stations to movie nights and teenage hangouts, a loft can become one of the most frequently used spaces in your home. Better yet, its purpose can evolve as your family grows.
At Hearthside Homes, we understand the importance of designing homes that accommodate real life. Let’s explore why a loft might be one of the smartest features to look for when choosing your next home.
What Is a Loft Space in a Home?
A loft is an open or partially open living area, typically located on the upper level of a home. Unlike a traditional bedroom, a loft generally connects to a hallway, staircase, or other common area. In many two-story and 1.5-story floor plans, lofts are positioned near secondary bedrooms. This location makes them especially convenient for families with children.
While the main living room often serves as the central gathering space, a loft provides an additional area for everyday activities. The beauty of a loft is that it doesn’t have to serve just one purpose. Instead, homeowners can furnish and organize the space according to their needs. A loft might begin as a playroom for young children, transition into a homework area during elementary school, and eventually become a teenage hangout. That flexibility is what makes this feature so valuable.
1. Give Kids a Space to Call Their Own
One of the biggest advantages of having a loft is creating a designated area for children. Kids need room to play, explore their interests, and spend time together. However, those activities don’t always fit neatly into a bedroom. A loft provides a comfortable space where children can enjoy their favorite activities without taking over the main living areas.
A Playroom That Keeps Toys Out of the Living Room
If you have young children, you know how quickly toys can spread throughout a house. Building blocks end up beneath the coffee table. Stuffed animals take over the couch. Art supplies somehow find their way onto every available surface. A loft can help contain that everyday clutter.
By turning the space into a dedicated playroom, you create an area where children can keep their favorite toys, games, and activities. Built-in shelving, storage baskets, and toy organizers can help make cleanup easier. Meanwhile, the downstairs living room can remain a welcoming space for family gatherings and entertaining guests.
Of course, a playroom doesn’t mean children will never bring toys downstairs. However, having a designated location for their belongings makes organization much more manageable.
Encourage Creativity and Independent Play
A dedicated play area also gives children the freedom to explore their interests. You might create a reading corner with comfortable seating and bookshelves. Another section could feature a small table for puzzles, crafts, and creative projects. For younger children, an open floor area provides plenty of room for building blocks, imaginative play, and other activities.
As children grow, the space can accommodate more advanced hobbies and interests. The key is creating an environment where kids feel comfortable spending time. For younger children, appropriate supervision and a safe layout remain important, especially when the loft is near an open staircase.
2. Create a Dedicated Homework and Study Area
As children enter school, their daily routines begin to change. Homework, school projects, reading assignments, and extracurricular activities become part of everyday life. A loft can provide a convenient place for these responsibilities without requiring children to work at the kitchen counter or dining room table.
Keep School Supplies Organized
Consider incorporating a desk, bookshelves, and storage cabinets into the loft. Each child could have a designated area for school supplies, notebooks, and other essentials. A shared worktable can also be useful for group projects, crafts, and activities that require additional space.
With everything in one location, children can develop consistent homework routines. This arrangement also helps keep school materials from accumulating throughout the house.
Separate Homework From Relaxation
Creating a designated study area can help children distinguish between work and relaxation. Rather than completing assignments in bed or surrounded by toys, they have a space intended for concentration.
Depending on the loft’s size, you may even be able to create separate areas for studying and relaxing. For example, one side could feature desks and bookshelves, while the other includes comfortable seating. This flexibility allows the room to support multiple activities throughout the day.
3. Give Teenagers Their Own Hangout Space
As children become teenagers, their need for personal space often increases. They want somewhere to relax, spend time with friends, play games, and enjoy their favorite shows. A loft can provide that independence without requiring everyone to retreat to separate bedrooms.
A Comfortable Place for Friends to Gather
Imagine a loft furnished with a sectional sofa, television, and comfortable seating. Teenagers can invite friends over to watch movies, play video games, or simply spend time together. Because many lofts are located near secondary bedrooms, the space can feel like a natural extension of the upstairs living area.
This setup gives teenagers a gathering place while keeping the main living room available for other family members. It also provides parents with the convenience of having everyone at home rather than needing to find additional places for teenagers to gather.
Encourage Family Time Without Forcing It
A teenage hangout doesn’t have to be exclusively for teenagers. The same space can be used for family movie nights, board games, and casual gatherings. Sometimes, having an additional comfortable living area makes it easier for everyone to spend time together.
Instead of competing over the television downstairs, family members have options. One person can watch a movie in the loft while someone else reads or relaxes in the main living room. This separation can be especially valuable in busy households with different schedules and interests.
4. Enjoy a Second Living Room Without a Finished Basement
Many homebuyers love the idea of having multiple living areas. However, not every home includes a finished basement, and not every homeowner wants to finish one. A loft offers another option. Depending on the floor plan, it can function as a second living room without requiring additional basement finishing.
Create Separate Spaces for Different Activities
Picture a typical weekend afternoon. Someone is watching a football game downstairs. Another family member wants to watch a movie. Meanwhile, the kids are looking for somewhere to play. With only one living room, everyone has to compromise.
An upstairs loft provides another gathering area, allowing different activities to happen simultaneously. This can make the entire home feel more functional, particularly when multiple family members are home throughout the day.
Keep Your Main Living Room Guest-Ready
Another advantage is having a designated space for casual everyday activities. The loft can accommodate video games, toys, blankets, and other frequently used belongings. Meanwhile, your main living room can remain a more polished gathering space.
This doesn’t mean your home needs formal and informal rooms. Rather, it gives you flexibility in how you use each area. For families who frequently entertain, that flexibility can be especially convenient.
5. Design the Ultimate Family Movie and Game Room
A loft can also become a dedicated entertainment space. Depending on its size and layout, you might furnish it with a large television, comfortable seating, and storage for games and entertainment equipment.
Make Movie Nights More Comfortable
A sectional sofa, cozy blankets, and soft lighting can transform an ordinary loft into a comfortable movie-watching area. You might add a media console for electronics or storage cabinets for movies and games. For a more immersive experience, consider lighting that can be dimmed during movie nights.
Area rugs, upholstered furniture, and curtains can also help soften sound in an open space. While a loft won’t provide the same sound isolation as an enclosed theater room, it can still offer an enjoyable entertainment area.
Create a Space for Games and Hobbies
Not every family spends its free time watching television. A loft can also accommodate board games, puzzles, gaming systems, or other hobbies. Depending on the available square footage, you might even include a small game table.
The goal is to create a space that encourages family members to spend time together. And because the loft is separate from the main living area, games and activities don’t always have to be packed away immediately.
6. Make Working From Home More Convenient
Although lofts are especially popular with families, their benefits extend well beyond children’s activities. With more homeowners balancing work, personal responsibilities, and household activities, flexible living spaces can be incredibly valuable. A loft may provide a convenient location for a home office or shared workspace.
Create a Comfortable Home Office
If your household doesn’t require an additional bedroom for a dedicated office, a loft might be a practical alternative. A desk, comfortable chair, and storage cabinets can create an organized workspace. Natural light and thoughtful furniture placement can make the area feel welcoming.
However, it’s important to consider the loft’s openness. Because many lofts overlook hallways or connect to other living areas, they may not provide the privacy needed for frequent meetings or confidential conversations. For homeowners who need a quiet, enclosed office, a dedicated room may be preferable.
A Flexible Space for Multiple Uses
For households that only occasionally work from home, a loft can serve several purposes. During the day, it might function as a workspace. In the evening, it can become a reading area or family gathering space. This versatility makes it especially appealing for homeowners who want their square footage to serve multiple functions.
7. Create a Reading Nook or Relaxation Space
Not every room in your home needs to be filled with activity. Sometimes, having a quiet place to unwind can be just as valuable. A loft can become a comfortable retreat for reading, relaxing, or enjoying a few peaceful moments.
A Cozy Library or Reading Area
Consider adding bookshelves, a comfortable chair, and a floor lamp. A small side table provides a convenient place for a cup of coffee or your current book. If the loft has windows, positioning seating near natural light can make the space especially inviting.
For families with children, a shared reading area can also encourage regular reading habits. Younger children may enjoy having their own bookshelf and cozy seating. As they grow, the same area can accommodate more advanced reading interests.
A Space That Feels Separate Without Being Isolated
One appealing aspect of many lofts is their connection to the rest of the home. Unlike a closed bedroom, an open loft can feel connected to nearby living areas. This makes it an attractive option for homeowners who want a little separation without feeling completely removed from household activity.
8. A Loft Can Grow and Change With Your Family
Perhaps the greatest advantage of a loft space in a home is its ability to adapt over time. A family’s needs rarely remain the same for decades. Young children eventually become teenagers. Teenagers grow into adults. Work schedules change, hobbies evolve, and household routines shift. A flexible loft allows your home to accommodate many of those transitions.
From Playroom to Teenage Hangout
During the early years, the loft might be filled with toys, books, and colorful furniture. As children grow, those items can be replaced with desks, comfortable seating, and entertainment equipment.
Eventually, the space might become a guest lounge, hobby room, or second living area. Instead of dedicating an entire room to one permanent function, you have the freedom to change its purpose.
Make Better Use of Your Square Footage
When comparing new construction floor plans, it’s important to think beyond the number of bedrooms and bathrooms. Consider how much of the home you’ll actually use.
An additional bedroom may be valuable for some households. However, others may benefit more from a flexible shared living space. A loft can provide that versatility without requiring homeowners to decide on one permanent use. For many families, this adaptability makes the space particularly valuable over the long term.
9. What Should You Look for in a Loft Floor Plan?
Not all lofts are designed the same way. Some are spacious enough for a full sectional and entertainment center. Others are smaller areas better suited for a desk, reading nook, or children’s play space.
When touring a home with a loft, consider how the room will function with your furniture and daily routines.
Location Near the Bedrooms
A loft positioned near secondary bedrooms can be particularly convenient for families. Children have a shared gathering area close to their rooms, while the main living spaces remain downstairs.
However, consider how noise from the loft might affect nearby bedrooms. If family members have different bedtimes, the location of televisions and entertainment equipment may be important.
Furniture Placement and Available Wall Space
Because lofts are often open to hallways or staircases, they may have fewer full walls than traditional rooms. Before deciding how you’ll use the space, consider where furniture can be placed.
Look for convenient locations for a sofa, television, desks, or storage cabinets. Also consider how people will move through the room. Maintaining clear pathways is important, especially when the loft connects multiple bedrooms.
Natural Light and Lighting Options
Lighting can significantly influence how comfortable a loft feels. Windows can provide natural light during the day, making the space attractive for reading, studying, and relaxing.
Overhead lighting and lamps can help support evening activities. If you’re considering using the loft for several purposes, flexible lighting options may be especially beneficial.
Storage and Organization
A loft becomes much more functional when it includes adequate storage. Bookshelves, cabinets, baskets, and multifunctional furniture can help keep belongings organized.
For children’s play areas, accessible storage makes cleanup easier. For entertainment spaces, cabinetry can conceal electronics, games, and other equipment. Thoughtful storage helps ensure the loft remains an inviting space rather than becoming a collection point for clutter.
10. Why a Loft Is Worth Considering When Building a New Home
When choosing a new construction home, it’s easy to focus on features that meet your immediate needs. However, a home is a long-term investment in your lifestyle. The right floor plan should accommodate your current routines while offering flexibility for the future.
A loft can provide valuable additional living space without requiring a dedicated purpose from the beginning. It can become a children’s playroom, homework station, second living room, entertainment area, or home office.
Most importantly, it gives your household more options. Instead of expecting one living room to accommodate every activity, you can create separate areas for different needs. For growing families, that flexibility can make a meaningful difference in everyday comfort.
Explore New Construction Floor Plans With Lofts at Hearthside Homes
At Hearthside Homes, we believe the best homes are designed around the way people actually live. Since 1987, we’ve helped Kansas City-area homeowners find beautiful, thoughtfully designed homes that balance style, comfort, and functionality.
We offer a variety of floor plans, including layouts with flexible living areas that can accommodate changing household needs. Whether you’re searching for a spacious two-story home, a 1.5-story layout, or a new construction home with additional gathering spaces, our team can help you explore your options.
As you compare homes in Liberty, Kearney, and the surrounding Kansas City Northland, consider how an upstairs loft could enhance your daily routine.
The right loft space in a home can offer much more than additional square footage. It can become the place where your family plays, learns, relaxes, and makes memories for years to come.
Explore our floor plans and available new construction homes to discover a layout that fits your family today and provides room for whatever comes next. Click here to check out our current listings.
Recent Comments