
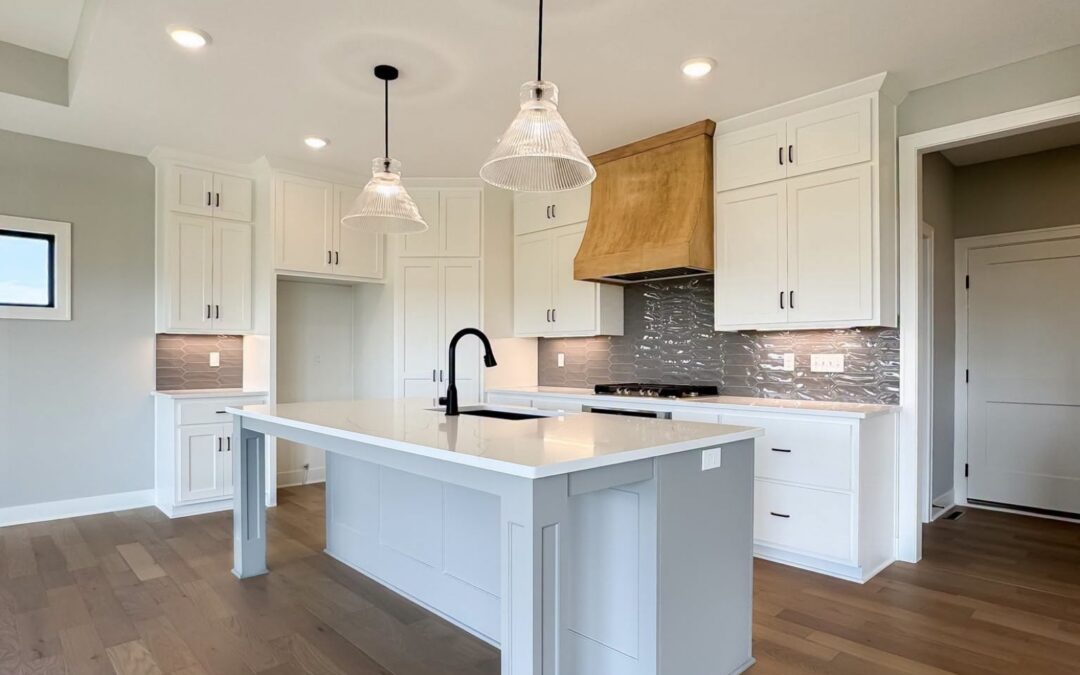
If you are researching mistakes to avoid when building a new home in Kansas City, one of the most important decisions you will make is your home’s layout. While finishes and design details often get the most attention, the layout is what determines how your home actually functions day to day. A beautiful home can quickly become frustrating if the flow does not make sense or if key spaces are not designed with real life in mind. The truth is, many homeowners do not realize the impact of layout decisions until after they have already moved in. By understanding what to look for ahead of time, you can avoid common mistakes and ensure your home feels both functional and enjoyable for years to come.
At Hearthside Homes, we have been building homes in the Kansas City area for decades, and we have seen firsthand how much the right layout can impact everyday living. Our team focuses on designing homes that not only look beautiful but function well for real life, based on what homeowners actually need once they move in. Because we build these floor plans time and time again, we understand what works, what does not, and where small design decisions can make a big difference. If you are starting your home search and want to avoid common mistakes when building a new home in Kansas City, we invite you to explore our current listings to see how these thoughtfully designed layouts come to life.
Choosing a Layout That Looks Good Instead of Living Well
One of the most common mistakes to avoid when building a new home in Kansas City is prioritizing aesthetics over functionality. It is easy to fall in love with a floor plan because it looks great online or in a model home, but that does not always translate to how it will feel in everyday life. A layout should support your routine, not just photograph well. For example, a kitchen that looks open and spacious might feel disconnected if it is too far from the dining area or lacks a clear flow into the living space.
Similarly, oversized rooms can sometimes create awkward furniture placement or wasted space if they are not thoughtfully designed. The best layouts are the ones that feel natural to move through, where each space has a clear purpose and connection to the next. When thinking through mistakes to avoid when building a new home in Kansas City, this is often one of the biggest ones.
Ignoring the Flow Between Key Living Spaces
Another major mistake to avoid when building a new home in Kansas City is overlooking how the main living areas connect. Open-concept designs are popular for a reason, but not all open layouts are created equal. A poorly designed open floor plan can feel disjointed if there is no defined relationship between the kitchen, dining, and living areas. When these spaces are not properly aligned, it can make entertaining feel awkward and everyday living less convenient. For example, if the dining area feels like an afterthought or is tucked too far away, it may not get used as often as intended.
A great layout ensures that these core spaces flow together in a way that feels intentional, making it easy to host guests, spend time with family, and move throughout the home without disruption. This is another key consideration when evaluating mistakes to avoid when building a new home in Kansas City.
Overlooking Storage and Functional Spaces
Storage is one of the most overlooked aspects of home design, yet it has one of the biggest impacts on how your home feels long term. Many buyers focus on square footage but forget to consider where everything will actually go. Without adequate storage, even the most beautiful home can quickly feel cluttered. Functional spaces like walk-in pantries, mudrooms, drop zones, and well-designed closets are essential for keeping your home organized. These areas may not always be the most visually exciting, but they play a huge role in supporting your daily routine. A well-designed layout incorporates these spaces in a way that feels seamless, ensuring that everything has a place without taking away from the overall design of the home.
Placing Bedrooms Without Privacy in Mind
Bedroom placement is another area where layout mistakes can have a lasting impact. It is important to think about how bedrooms are positioned in relation to one another and to the main living areas. A common mistake is placing secondary bedrooms too close to high-traffic spaces, which can lead to noise and a lack of privacy. On the other hand, a primary suite that feels too isolated can also create a disconnect from the rest of the home.
The ideal layout strikes a balance by offering privacy where it matters while still maintaining a sense of connection. This is especially important for families, where different schedules and routines can make thoughtful bedroom placement a key factor in overall comfort.
Not Thinking About Everyday Entry Points and Traffic Flow
One of the most practical layout considerations that is often overlooked is how you enter and move through the home on a daily basis. In many homes, the garage entry is used far more often than the front door, yet it is not always designed with functionality in mind. Without a designated drop zone or mudroom, everyday items like shoes, bags, and coats can quickly pile up and create clutter. Traffic flow throughout the home should also feel natural, without tight hallways or awkward transitions between rooms.
A well-designed layout considers these everyday movements, making it easy to come and go without disrupting the rest of the home. These small details can make a significant difference in how comfortable and efficient your home feels over time.
Underestimating the Importance of Kitchen Positioning
The kitchen is often referred to as the heart of the home, and its placement within the layout plays a major role in how the home functions. One mistake to avoid when building a new home in Kansas City is positioning the kitchen in a way that feels disconnected from the rest of the living space. A kitchen that is tucked too far away can make it difficult to stay engaged with family or guests, while one that is too exposed may lack the separation some homeowners prefer.
The ideal kitchen placement allows for both connection and functionality, creating a space that is central to the home without feeling overwhelming. This is especially important for those who enjoy entertaining, as the kitchen naturally becomes a gathering place.
Bringing It All Together with the Right Builder
When it comes to avoiding mistakes to avoid when building a new home in Kansas City, working with the right builder can make all the difference. A reputable semi-custom home builder brings experience and insight that can help guide you through these decisions with confidence. At Hearthside Homes, we build these types of layouts time and time again, which means we have a deep understanding of what works and what does not. Instead of guessing or relying solely on trends, you can benefit from proven designs that have been refined through real homeowner experiences. From the way your kitchen connects to your living space to how your home supports your daily routine, every detail is considered with functionality in mind.
If you want to make sure you avoid these common layout mistakes, working with a semi-custom builder is one of the best decisions you can make. Whether you are building from the ground up or exploring move-in ready options, choosing a team that prioritizes both design and livability will ensure your home not only looks great but truly works for you. Click here to learn more about some of the functional layouts we offer at Hearthside Homes!
Recent Comments